
$650,000
$649,990
For more information regarding the value of a property, please contact us for a free consultation.
1426 Ackerson BLVD Bay Shore, NY 11706
3 Beds
2 Baths
7,840 Sqft Lot
Key Details
Sold Price $650,000
Property Type Single Family Home
Sub Type Single Family Residence
Listing Status Sold
Purchase Type For Sale
MLS Listing ID 1005656
Sold Date 09/15/26
Style Split Level
Bedrooms 3
Full Baths 2
HOA Y/N No
Rental Info No
Year Built 1954
Annual Tax Amount $8,707
Lot Size 7,840 Sqft
Acres 0.18
Property Sub-Type Single Family Residence
Source onekey2
Property Description
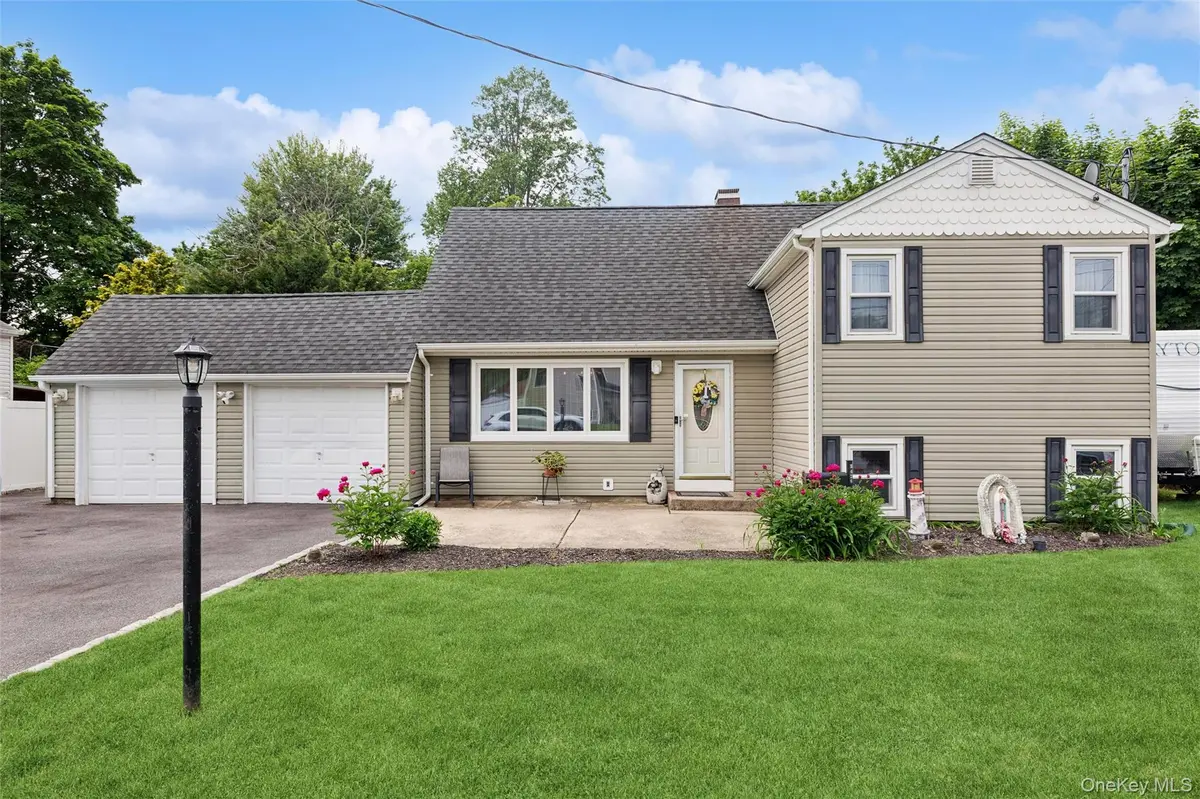
Welcome to this beautifully maintained 3 bedroom, 2 bathroom Split Level home located in the heart of Bay Shore! Featuring an open and airy layout, the main level boasts gorgeous tile floors, vaulted ceilings, and a dining area. The heart of the home is the updated kitchen (7 years young), complete with sleek granite countertops, stainless steel appliances, and natural gas for cooking, which opens to the spacious living room for entertaining.
The upper level offers a primary bedroom, two additional bedrooms, and a full bathroom. Downstairs, you'll find a cozy den and a second full bathroom, leading down to a partially finished basement that offers excellent additional space. Stay warm in the winters with a cozy pellet stove, and cool all summer long with central AC powered by an updated 200 amp electrical panel. For added peace of mind, this home also features a brand-new water heater.
The outdoor space is an entertainer's dream, featuring a fully vinyl-fenced yard, a beautiful patio, a 10 zone in-ground sprinkler system, and a refreshing semi-above-ground pool.
Perfectly situated for convenience and recreation, this home offers quick access to the Southern State Parkway and is just moments away from Anthony Casamento Park. Plus, enjoy a short drive to the vibrant Great South Bay and the beautiful shores of Robert Moses beaches. This turn-key gem is not to be missed!
Location
State NY
County Suffolk County
Rooms
Basement Finished, Partial
Interior
Interior Features Chandelier, Crown Molding, Granite Counters, High Ceilings, Recessed Lighting
Heating Oil
Cooling Central Air
Flooring Hardwood, Tile
Fireplaces Number 1
Fireplaces Type Pellet Stove
Fireplace Yes
Appliance Gas Cooktop, Oven, Refrigerator, Stainless Steel Appliance(s)
Exterior
Parking Features Driveway, Private
Fence Vinyl
Pool Outdoor Pool
Utilities Available Electricity Connected, Natural Gas Connected, Water Connected
Garage true
Private Pool Yes
Building
Sewer Public Sewer
Water Public
Structure Type Vinyl Siding
Schools
Elementary Schools Hemlock Elementary School
Middle Schools West Middle School
High Schools Brentwood
School District Brentwood
Others
Senior Community No
Special Listing Condition None
Read Less
Want to know what your home might be worth? Contact us for a FREE valuation!

Our team is ready to help you sell your home for the highest possible price ASAP

Bought with Aventus Real Estate Corp