

4 Hickman TER, Wurtsboro, NY 12790
See all 27 photos
4 Hickman TER, Wurtsboro, NY 12790
REQUEST A TOUR If you would like to see this home without being there in person, select the "Virtual Tour" option and your agent will contact you to discuss available opportunities.
In-PersonVirtual Tour
$ 505,000
Est. payment /mo
Save
New

4 Hickman TER Wurtsboro, NY 12790

4 Beds

3 Baths

2,254 SqFt


UPDATED:

Key Details

Property Type Single Family Home

Sub Type Single Family Residence

Listing Status Active

Purchase Type For Sale

Square Footage 2,254 sqft

Price per Sqft $224

MLS Listing ID 1069087

Style Raised Ranch

Bedrooms 4

Full Baths 2

Half Baths 1

HOA Y/N No

Rental Info No

Year Built 2006

Annual Tax Amount $10,348

Lot Size 2.000 Acres

Acres 2.0

Property Sub-Type Single Family Residence

Source onekey2

Property Description

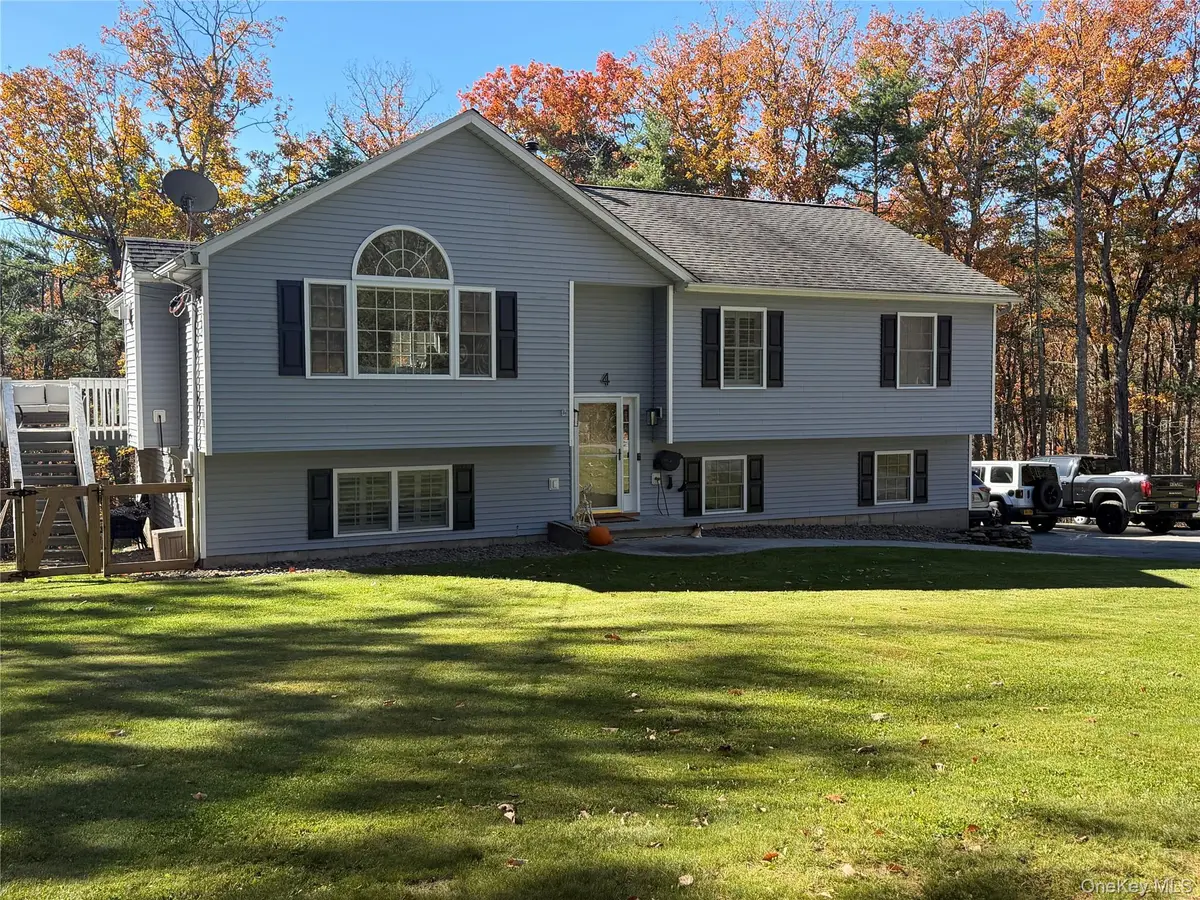
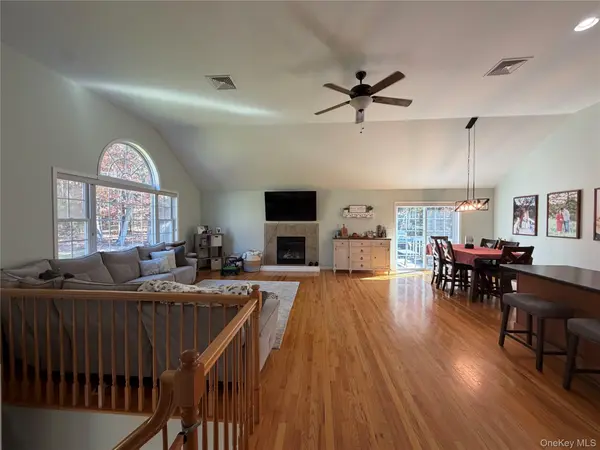
Welcome to your new home on 4 Hickman Terrace. Peaceful living with all the modern conveniences. Private, yet minutes from Route 17. As you pull into the driveway, you immediately feel you are at home. Bright and spacious. This spotless home with sparkling hardwood floors. New custom gorgeous plantation blinds throughout the house. Sliding doors have custom pull down blinds. Open floor plan with cathedral ceilings in the kitchen, living and dining room. Sliding doors leading to your deck for additional entertaining. 3 spacious bedrooms. Freshly painted with new carpeting. En-suite bath in main bedroom and additional full bath. Lower level recreational room with new flooring, walk out sliders, additional bedroom/office with bath. Separate laundry room, 2 car garage and extra storage. Walk out to a stamped concrete patio to your back yard private oasis. New fencing all around side and rear of property. Quiet street for morning walks or evening strolls. Commuters delight. Just under 5 miles from Route 17 and just additional mile to a grocer and the village of Wurtsboro for dining, cafes and shops. Under 1 mile from the Bashakill for hiking, canoeing and bird watching. Come visit to see all this beauty this home and area has to offer.

Location

State NY

County Sullivan County

Rooms

Basement Partially Finished

Interior

Interior Features Beamed Ceilings, Breakfast Bar, Cathedral Ceiling(s), Ceiling Fan(s), Chandelier, ENERGY STAR Qualified Door(s), High Ceilings, High Speed Internet, Kitchen Island, Open Floorplan, Open Kitchen, Primary Bathroom, Recessed Lighting, Storage, Washer/Dryer Hookup

Heating Baseboard

Cooling None

Flooring Carpet, Hardwood, Laminate, Tile

Fireplaces Number 1

Fireplace Yes

Appliance Dishwasher, Electric Range, Microwave, Oven, Refrigerator

Laundry Laundry Room

Exterior

Parking Features Garage, Garage Door Opener

Garage Spaces 2.0

Utilities Available Cable Available, Cable Connected, Electricity Available, Electricity Connected

Garage true

Private Pool No

Building

Sewer Septic Tank

Water Well

Structure Type Frame

Schools

Elementary Schools N A Hamilton Bicentennial School

Middle Schools Port Jervis Middle School

High Schools Port Jervis

School District Port Jervis

Others

Senior Community No

Special Listing Condition None


OneKey MLS/ Hudson Gateway (HGAR)/ Long Island MLS (MLSLI)/ Mid Hudson MLS
Listed by Cronin & Company Real Estate • Aylin Ippolito
Parrish Paschall

Parrish Paschall

Agent License ID: 10401313651

+1(646) 323-6027

GET MORE INFORMATION

Name
Phone*
Message

Go tour this home

4 Hickman TER