


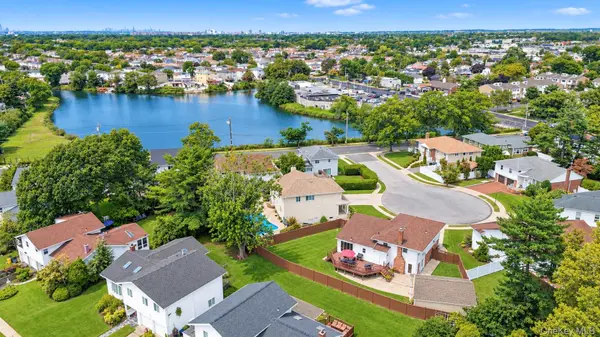

919 Park CT North Woodmere, NY 11581
4 Beds
4 Baths
2,390 SqFt
UPDATED:
Key Details
Property Type Single Family Home
Sub Type Single Family Residence
Listing Status Active
Purchase Type For Sale
Square Footage 2,390 sqft
Price per Sqft $523
MLS Listing ID 1052653
Style Split Level
Bedrooms 4
Full Baths 4
HOA Y/N No
Rental Info No
Year Built 1960
Annual Tax Amount $19,251
Lot Size 7,100 Sqft
Acres 0.163
Property Sub-Type Single Family Residence
Source onekey2
Property Description
Step inside to discover a bright, airy interior defined by grand high ceilings that enhance the sense of scale and flow, all kept perfectly comfortable by a brand-new, modern HVAC system. The heart of the home is a stunning, reimagined kitchen designed for those who love to cook and entertain, featuring double sinks, double ovens, and sleek stainless steel appliances. This level is complemented by four spacious bedrooms and three fully updated bathrooms. On the lower level, the expansive den serves as a perfect retreat, featuring a cozy fireplace and seamless access to the backyard.
What truly sets this property apart is the legal, 500-square-foot accessory structure situated in the rear. This legally constructed, versatile space offers endless possibilities; envision it as a cozy guest house, a professional home office, or even a stylish cabana if you decide to add a pool to the grounds.
Outdoor living is just as impressive, with a newly updated solid deck that provides a serene vantage point over the lush surroundings. Located just moments away from local dining, transportation, and houses of worship, this home combines luxury with unmatched convenience. Opportunities to own a fully reimagined home of this caliber in such a sought-after location are rare. Don't miss your chance to see this North Woodmere gem in person.
Location
State NY
County Nassau County
Rooms
Basement Finished
Interior
Interior Features First Floor Bedroom, First Floor Full Bath, Beamed Ceilings, Breakfast Bar, Cathedral Ceiling(s), Chefs Kitchen, Eat-in Kitchen, High Ceilings, Kitchen Island, Open Floorplan
Heating Forced Air, Natural Gas
Cooling Central Air
Flooring Ceramic Tile, Hardwood
Fireplaces Type Wood Burning
Fireplace No
Appliance Convection Oven, Cooktop, Dishwasher, ENERGY STAR Qualified Appliances, Gas Cooktop, Gas Oven, Stainless Steel Appliance(s)
Exterior
Parking Features Driveway, Garage, Garage Door Opener, Heated Garage, Off Street, On Street
Garage Spaces 2.0
Fence Back Yard, Fenced, Front Yard, Full, Vinyl
Utilities Available Cable Available, Cable Connected, Natural Gas Available
View Lake, Open
Garage true
Private Pool No
Building
Lot Description Back Yard, Borders State Land, Cul-De-Sac, Landscaped, Level, Paved, Private, Sprinklers In Front, Sprinklers In Rear
Foundation Concrete Perimeter, Other
Sewer Other
Water Other
Level or Stories Multi/Split
Structure Type Aluminum Siding,Brick,Energy Star,Fiberglass Insulation,Frame
Schools
Elementary Schools Ogden Elementary School
Middle Schools Woodmere Middle School
High Schools Hewlett-Woodmere
School District Hewlett-Woodmere
Others
Senior Community No
Special Listing Condition None
