

15 Tulip RD, Briarcliff Manor, NY 10510
See all 47 photos
15 Tulip RD, Briarcliff Manor, NY 10510
REQUEST A TOUR If you would like to see this home without being there in person, select the "Virtual Tour" option and your agent will contact you to discuss available opportunities.
In-PersonVirtual Tour
$ 1,388,888
Est. payment /mo
Save
Open Sat 11AM-2PM

15 Tulip RD Briarcliff Manor, NY 10510

3 Beds

3 Baths

2,736 SqFt


Open House

Sat Sep 19, 11:00am - 2:00pm

UPDATED:

Key Details

Property Type Single Family Home

Sub Type Single Family Residence

Listing Status Active

Purchase Type For Sale

Square Footage 2,736 sqft

Price per Sqft $507

MLS Listing ID 1044782

Style Ranch

Bedrooms 3

Full Baths 3

HOA Y/N No

Rental Info No

Year Built 1957

Annual Tax Amount $15,751

Lot Size 0.369 Acres

Acres 0.3691

Property Sub-Type Single Family Residence

Source onekey2

Property Description

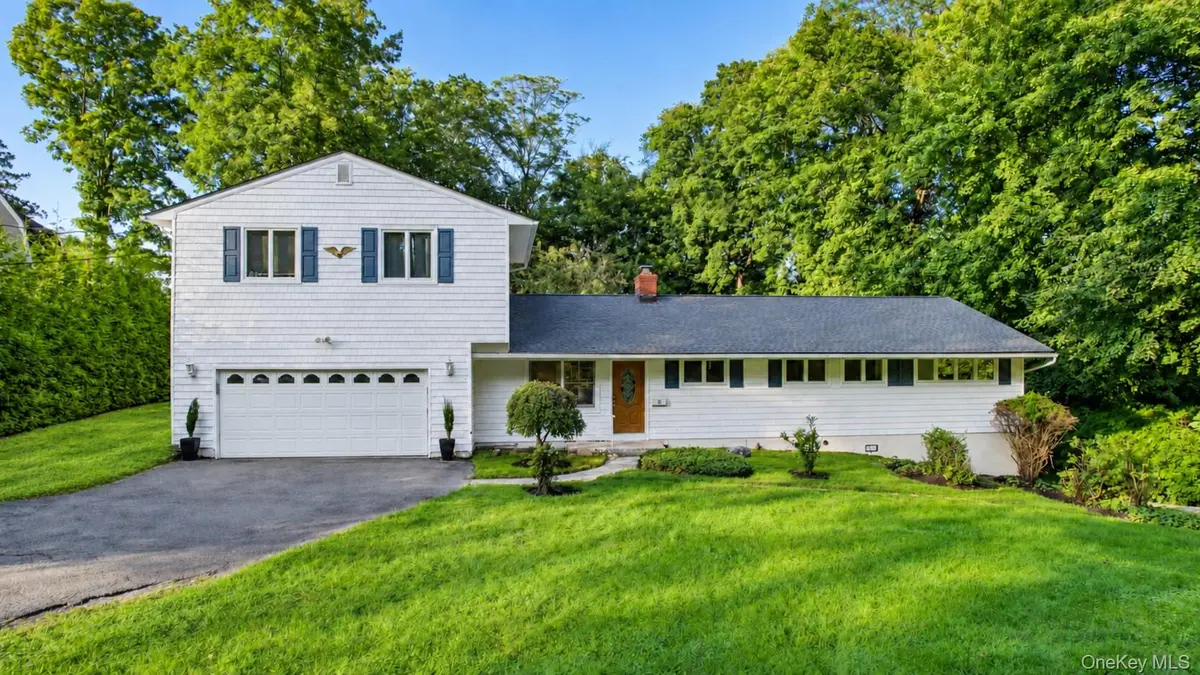
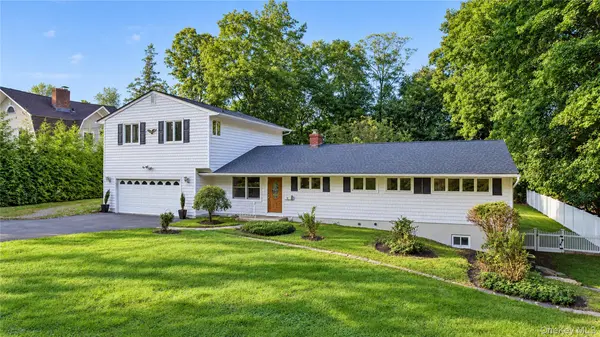
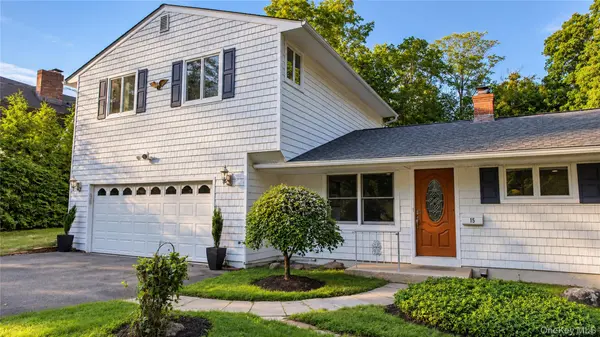
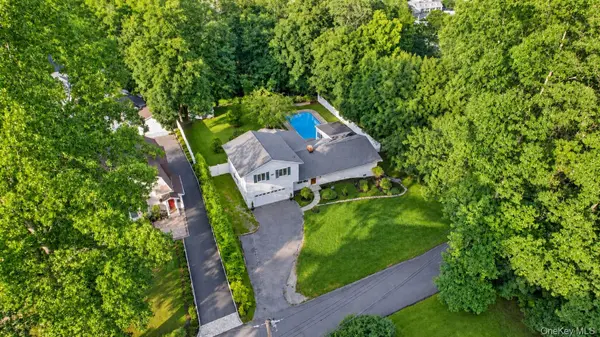
A Private Hudson Valley Retreat Where Luxury, Location & Lifestyle Come Together. Discover an exceptional hidden gem in coveted Briarcliff Manor, where timeless charm, sophisticated living, and an enviable Village location create a truly special place to make home. Tucked away on a quiet cul-de-sac, this beautifully well-loved residence offers the feel and flexibility of an estate while remaining just moments from the heart of the village. Set in the picturesque Hudson Valley and served by Briarcliff Manor's highly regarded schools, this spacious home offers 2,736 square feet of thoughtfully designed living space, including 3 bedrooms, 3 full baths, bonus 1,000 sq ft finished lower-level, an attached 2-car garage, 20 X 40 inground pool and a legal accessory apartment above the garage. With town sewer and natural gas, the property combines everyday convenience with an extraordinary sense of privacy and retreat. The main level is designed for effortless living and entertaining, featuring an updated kitchen with granite countertops, custom cabinetry with soft-close doors, and island seating. A striking stone-accented wood-burning fireplace anchors the open-concept living spaces, while a sunken living room and walls of windows and glass sliders create a light-filled connection to the spectacular backyard. The main level also features a luxurious primary suite with a versatile sitting room, ideal as a private office, reading room, or tranquil retreat. A second bedroom and beautifully appointed Jack-and-Jill bath complete the level, with a spa-inspired Jacuzzi tub and dual sinks and toilets. The expansive walk-out lower level, offering more than 1,000 extra square feet, provides exceptional versatility and privacy. With its own private entrance, this level can easily accommodate an au pair or in-law suite, extended household, guest quarters, or an impressive entertainment and recreation space. Features include a den, dining area, summer-kitchen area, bonus guest room, full bath with tub, office, and a spectacular media room with cathedral ceilings, skylight, and direct access to the pool and backyard. An unfinished area provides additional storage, laundry, and mechanical space. Adding yet another layer of flexibility and value, the property includes an accessory apartment above the garage, complete with a living room, sleeping area, kitchen, and full bath with tub ideal for generating income or guest suite. Step outside and discover your own private backyard oasis with a mature landscape and gorgeous flowering magnolia tree. The flat, beautifully usable grounds and gunite pool create an idyllic setting for summer entertaining, relaxing poolside, and enjoying the best of outdoor living. The peaceful cul-de-sac setting enhances the feeling of privacy while keeping the village's many amenities remarkably close at hand. And the location is truly exceptional. From this sought-after setting, it's an easy stroll to the charming village center, with its shops, restaurants, library, town pool, tennis, North County Bike Path, and more. Scarborough Station is just a five-minute drive away, offering scenic Metro-North service along the Hudson River to New York City. Enjoy easy access to Rockefeller State Park Preserve, Trump National Golf Club Westchester, the Jacob Burns Film Center, Tarrytown Music Hall, cycling trails, restaurants, shopping, and premier Briarcliff Manor schools. A rare opportunity to enjoy the privacy and versatility of an estate-like retreat with the unparalleled convenience of village living. At 15 Tulip Road, the Hudson Valley lifestyle is yours to savor.

Location

State NY

County Westchester County

Rooms

Basement Finished, Full, Walk-Out Access

Interior

Interior Features First Floor Bedroom, First Floor Full Bath, Beamed Ceilings, Ceiling Fan(s), Chandelier, Eat-in Kitchen, Granite Counters, High Speed Internet, His and Hers Closets, In-Law Floorplan, Open Floorplan, Pantry, Master Downstairs, Recessed Lighting, Storage, Washer/Dryer Hookup

Heating Baseboard, Hot Air, Natural Gas

Cooling Central Air

Flooring Carpet, Ceramic Tile, Hardwood

Fireplaces Number 1

Fireplaces Type Wood Burning

Fireplace Yes

Appliance Dishwasher, Dryer, Electric Range, Microwave, Oven, Range, Refrigerator, Stainless Steel Appliance(s), Washer, Gas Water Heater

Laundry In Basement, Laundry Room

Exterior

Exterior Feature Garden, Lighting, Mailbox, Rain Gutters

Parking Features Driveway, Garage, Garage Door Opener

Garage Spaces 2.0

Fence Back Yard, Vinyl

Pool Fenced, In Ground, Pool Cover

Utilities Available Electricity Available, Electricity Connected, Natural Gas Available, Natural Gas Connected, Sewer Available, Sewer Connected, Trash Collection Public, Water Available, Water Connected

Garage true

Private Pool Yes

Building

Lot Description Back Yard, Cul-De-Sac, Front Yard, Garden, Landscaped, Level, Near Golf Course, Near Public Transit, Near School, Near Shops, Paved, Private

Foundation Pillar/Post/Pier, Block

Sewer Public Sewer

Water Public

Level or Stories Two

Structure Type Block,Fiberglass Insulation,Frame,HardiPlank Type

Schools

Elementary Schools Todd Elementary School

Middle Schools Briarcliff Middle School

High Schools Briarcliff Manor

School District Briarcliff Manor

Others

Senior Community No

Special Listing Condition None


OneKey MLS/ Hudson Gateway (HGAR)/ Long Island MLS (MLSLI)/ Mid Hudson MLS
Listed by Coldwell Banker Realty • Melvin Ramos
Parrish Paschall

Parrish Paschall

Agent License ID: 10401313651

+1(646) 323-6027

GET MORE INFORMATION

Name
Phone*
Message

Go tour this home

15 Tulip RD