

111 Fairfield DR #111, Saint James, NY 11780
See all 46 photos
111 Fairfield DR #111, Saint James, NY 11780
REQUEST A TOUR If you would like to see this home without being there in person, select the "Virtual Tour" option and your agent will contact you to discuss available opportunities.
In-PersonVirtual Tour
$ 599,999
Est. payment /mo
Save
New

111 Fairfield DR #111 Saint James, NY 11780

2 Beds

2 Baths

1,733 SqFt


UPDATED:

Key Details

Property Type Condo

Sub Type Condominium

Listing Status Active

Purchase Type For Sale

Square Footage 1,733 sqft

Price per Sqft $346

MLS Listing ID 1048219

Style Garden

Bedrooms 2

Full Baths 2

HOA Fees $374/mo

HOA Y/N Yes

Rental Info No

Year Built 1989

Annual Tax Amount $5,201

Lot Size 435 Sqft

Acres 0.01

Property Sub-Type Condominium

Source onekey2

Property Description

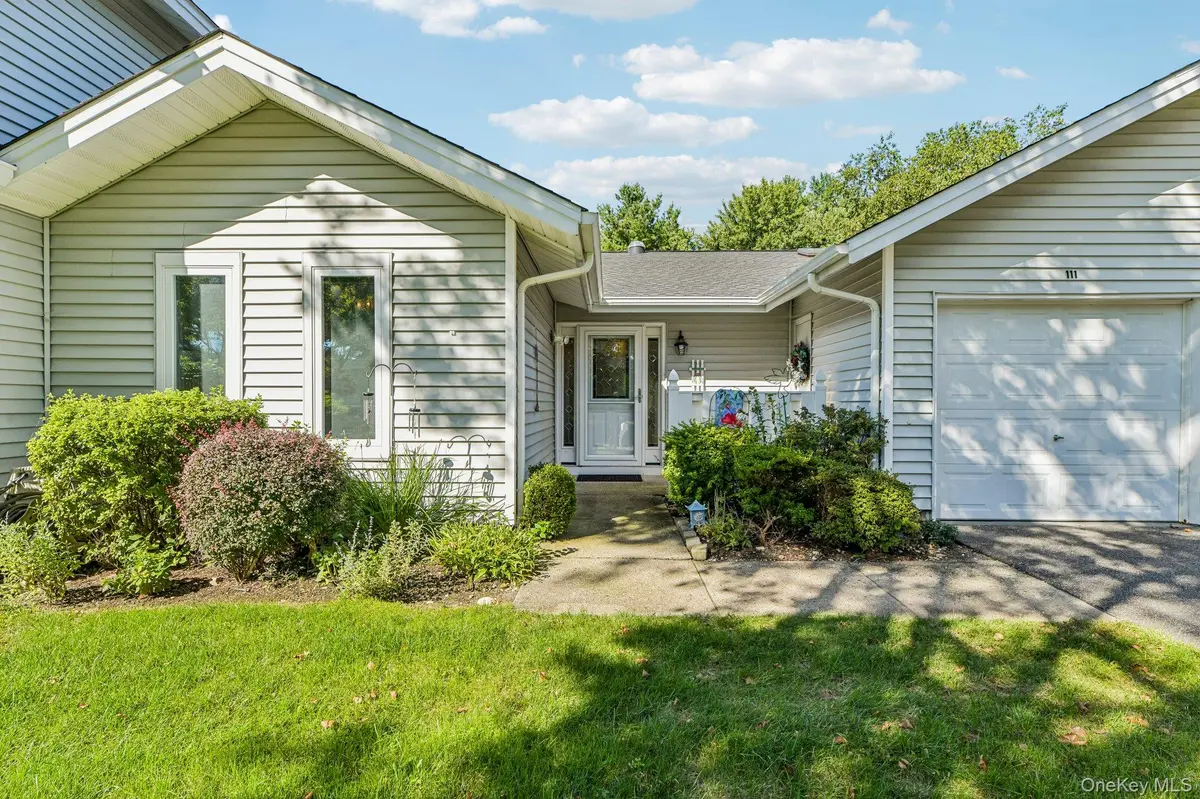
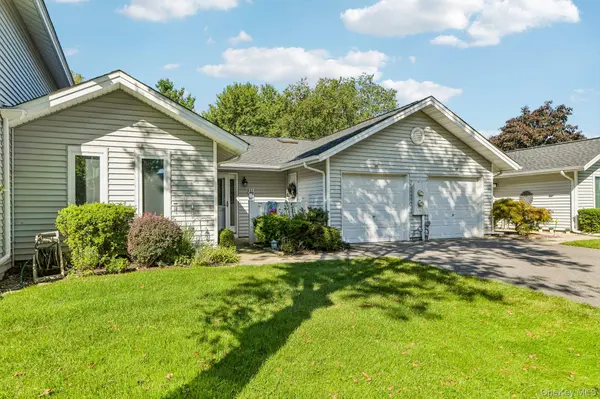
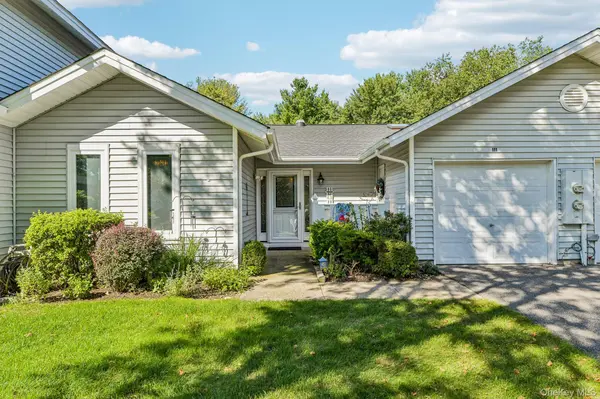
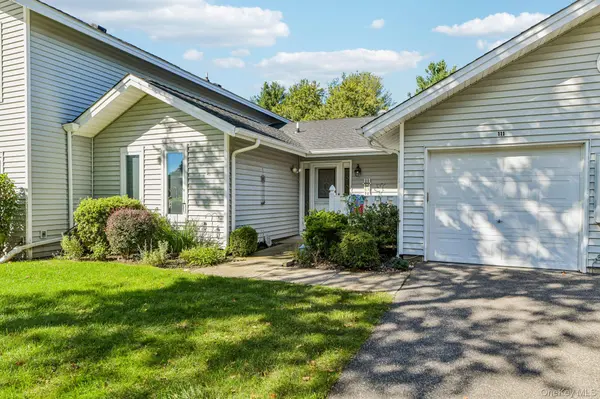
Welcome to easy, one-level living in the sought-after Fairfield at St. James community! This beautifully maintained two-bedroom, two-full-bath ranch-style condo truly has it all—with no one living above you. The inviting layout features a spacious living room, dining room, updated eat-in kitchen with a skylight, a primary en suite, a generously sized second bedroom, and a separate laundry area. Two solar tubes fill the home with additional natural light, while ceramic tile and hardwood flooring flow throughout. The attached one-car garage offers convenient direct entry into the kitchen. Step outside to a beautiful paver patio with an electric awning, surrounded by lush, private landscaping—perfect for relaxing or entertaining. Ideally located across from additional parking. Enjoy exceptional community amenities, including a clubhouse, indoor pool, two outdoor pools, fitness center, library, billiards room, tennis, bocce, pickleball, and a nearby scenic trail. This one is not to be missed!

Location

State NY

County Suffolk County

Interior

Interior Features First Floor Bedroom, First Floor Full Bath, Chandelier, Eat-in Kitchen, Entrance Foyer, Formal Dining, Primary Bathroom, Master Downstairs, Quartz/Quartzite Counters, Walk-In Closet(s), Washer/Dryer Hookup

Heating Electric, Heat Pump

Cooling Central Air

Flooring Ceramic Tile, Hardwood

Fireplace No

Appliance Dishwasher, Dryer, Electric Oven, Electric Water Heater, Microwave, Refrigerator, Stainless Steel Appliance(s), Washer

Laundry Electric Dryer Hookup, Laundry Room, Washer Hookup

Exterior

Exterior Feature Awning(s), Mailbox, Private Entrance

Parking Features Driveway, Garage, Garage Door Opener

Garage Spaces 1.0

Pool Community, In Ground, Indoor, Outdoor Pool, Salt Water

Utilities Available Cable Connected, Electricity Connected, Phone Connected, Trash Collection Public, Water Connected

Amenities Available Fitness Center, Gated, Landscaping, Maintenance Grounds, Pool, Snow Removal, Tennis Court(s)

Garage true

Building

Lot Description Level

Sewer Public Sewer

Water Public

Level or Stories One

Structure Type Vinyl Siding

Schools

Elementary Schools Mills Pond Elementary School

Middle Schools Nesaquake Middle School

High Schools Smithtown

School District Smithtown

Others

Senior Community Yes

Special Listing Condition Third Party Approval

Pets Allowed No


OneKey MLS/ Hudson Gateway (HGAR)/ Long Island MLS (MLSLI)/ Mid Hudson MLS
Listed by Howard Hanna Coach • Christine Daddio ABR CBR E-PRO PSA
Parrish Paschall

Parrish Paschall

Agent License ID: 10401313651

+1(646) 323-6027

GET MORE INFORMATION

Name
Phone*
Message

Go tour this home

111 Fairfield DR #111