

569 Links DR, Oceanside, NY 11572
See all 47 photos
569 Links DR, Oceanside, NY 11572
REQUEST A TOUR If you would like to see this home without being there in person, select the "Virtual Tour" option and your agent will contact you to discuss available opportunities.
In-PersonVirtual Tour
$ 1,100,000
Est. payment /mo
Save
Open Sun 12PM-2PM

569 Links DR Oceanside, NY 11572

4 Beds

3 Baths

2,869 SqFt


Open House

Sun Sep 20, 12:00pm - 2:00pm

UPDATED:

Key Details

Property Type Single Family Home

Sub Type Single Family Residence

Listing Status Active

Purchase Type For Sale

Square Footage 2,869 sqft

Price per Sqft $383

MLS Listing ID 1049253

Style Hi Ranch

Bedrooms 4

Full Baths 3

HOA Y/N No

Rental Info No

Year Built 1961

Annual Tax Amount $15,626

Lot Size 5,998 Sqft

Acres 0.1377

Lot Dimensions 60x100

Property Sub-Type Single Family Residence

Source onekey2

Property Description

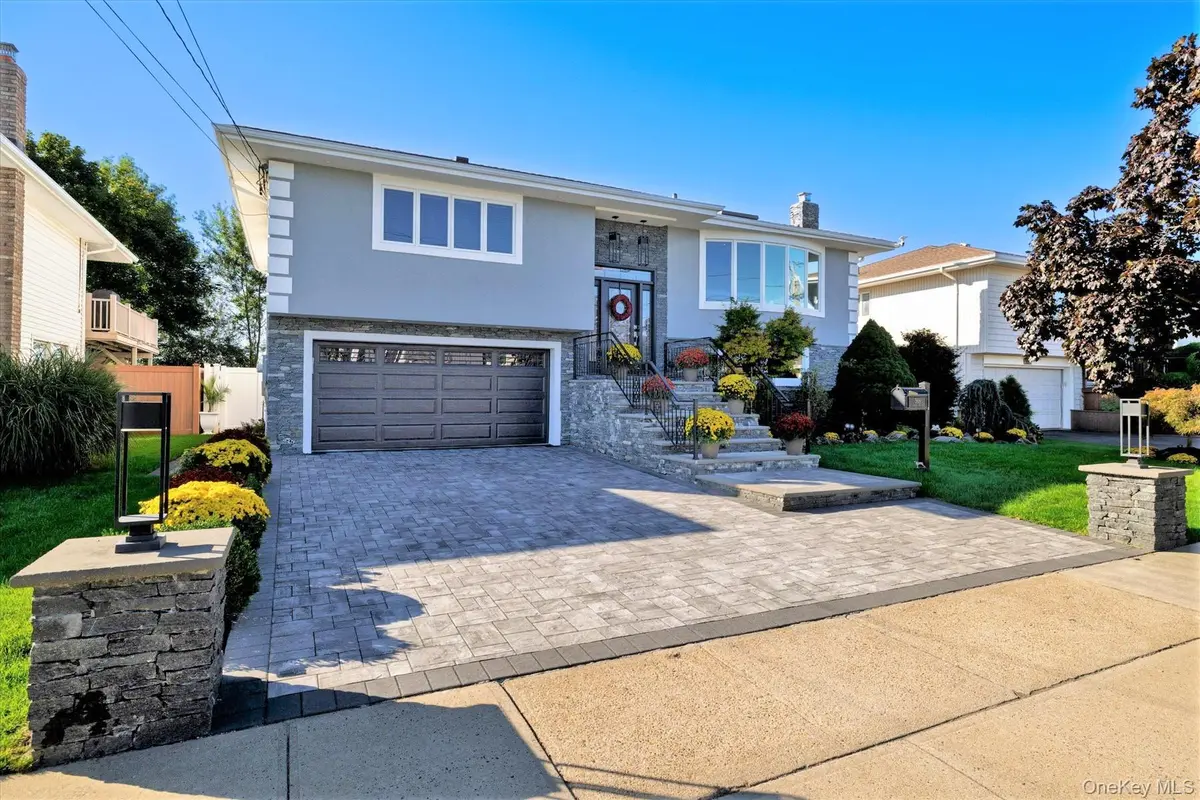
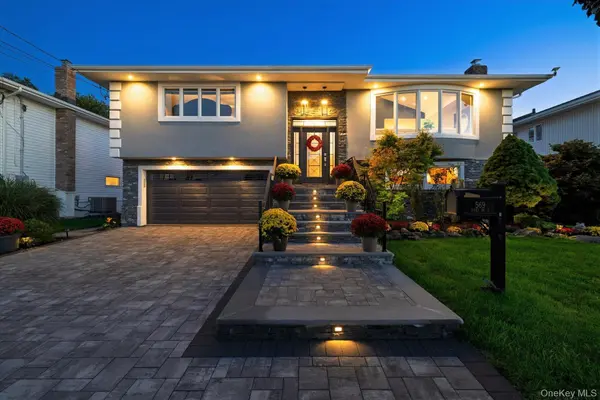
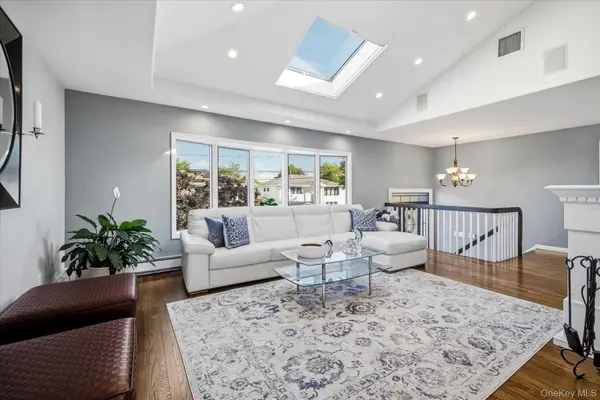
Welcome to this impeccably designed residence in the desirable Wedgewood section of Oceanside, featuring a striking stucco and natural stone facade illuminated by upper and lower soffit lighting. A Cambridge paver driveway, stoop, lighted steps, pier lights, and custom wrought iron railings set a grand tone upon arrival to this four-bedroom, three-full-bath home. Inside the main level, vaulted ceilings, skylights, recessed lighting, and hardwood floors create a bright, open atmosphere in the expansive living room, which flows seamlessly into the formal dining room. The designer eat-in kitchen boasts shaker cabinetry, quartzite countertops, a marble backsplash, luxury vinyl flooring, stainless steel appliances, and soaring vaulted ceilings. Glass sliding doors open to an enclosed all-season room and a dedicated home office—both offering peaceful views of the adjacent nature preserve. The king-sized primary suite features a custom closet system and an en-suite full bath with a double-sink vanity, step-in shower, vaulted ceiling, and skylight. Two additional bedrooms (one currently configured as a custom dressing room/walk-in closet) and a second full bath with a double vanity complete this level. The fully tiled lower level provides exceptional additional living space, featuring an expansive den with custom built cabinetry that opens directly to a large covered patio and lush lawn bordering the preserve. This level also includes a second office space, a fourth bedroom, a full bath with a step-in shower, a large storage closet, and access to the spacious two-car garage. Mechanically, the home is equipped with a 2-year-old 2-zone oil-fired heating system with a separate hot water heater, 200-amp electrical service, recessed led lighting, 7-year-old central air conditioning, a 15-year-old architectural shingle roof, and pull-down attic storage. Low flood insurance and reasonable taxes make this home the complete package.

Location

State NY

County Nassau County

Interior

Interior Features First Floor Bedroom, Breakfast Bar, Cathedral Ceiling(s), Double Vanity, Eat-in Kitchen, Entrance Foyer, His and Hers Closets, Kitchen Island, Primary Bathroom, Quartz/Quartzite Counters, Recessed Lighting, Washer/Dryer Hookup

Heating Hot Water, Oil

Cooling Central Air

Fireplace No

Appliance Dishwasher, Dryer, Electric Cooktop, Electric Oven, Microwave, Refrigerator, Washer, Indirect Water Heater

Exterior

Parking Features Attached, Driveway, Garage, Garage Door Opener, Off Street, On Street

Garage Spaces 2.0

Utilities Available Cable Available, Electricity Connected, Phone Available, Sewer Connected, Trash Collection Public, Water Connected

View Open, Panoramic, Trees/Woods, Water

Total Parking Spaces 4

Garage true

Private Pool No

Building

Sewer Public Sewer

Water Public

Level or Stories Two

Structure Type Frame,Stone,Stucco,Vinyl Siding

Schools

Elementary Schools School 9E-Boardman Elem School

Middle Schools School 9M-Oceanside Middle School

High Schools Oceanside

School District Oceanside

Others

Senior Community No

Special Listing Condition None


OneKey MLS/ Hudson Gateway (HGAR)/ Long Island MLS (MLSLI)/ Mid Hudson MLS
Listed by Coldwell Banker American Homes • John C. Gandolfo
Parrish Paschall

Parrish Paschall

Agent License ID: 10401313651

+1(646) 323-6027

GET MORE INFORMATION

Name
Phone*
Message

Go tour this home

569 Links DR