



83 Harth DR New Windsor, NY 12553
4 Beds
3 Baths
1,616 SqFt
Open House
Sat Sep 19, 12:00pm - 2:00pm
UPDATED:
Key Details
Property Type Single Family Home
Sub Type Single Family Residence
Listing Status Coming Soon
Purchase Type For Sale
Square Footage 1,616 sqft
Price per Sqft $337
MLS Listing ID 1050802
Style Ranch
Bedrooms 4
Full Baths 2
Half Baths 1
HOA Y/N No
Rental Info No
Year Built 1962
Annual Tax Amount $9,667
Lot Size 0.257 Acres
Acres 0.2566
Property Sub-Type Single Family Residence
Source onekey2
Property Description
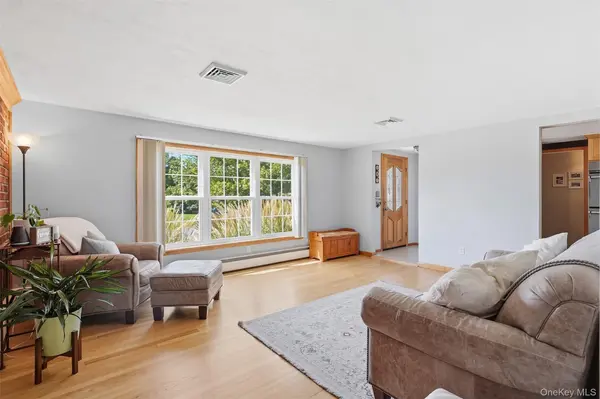
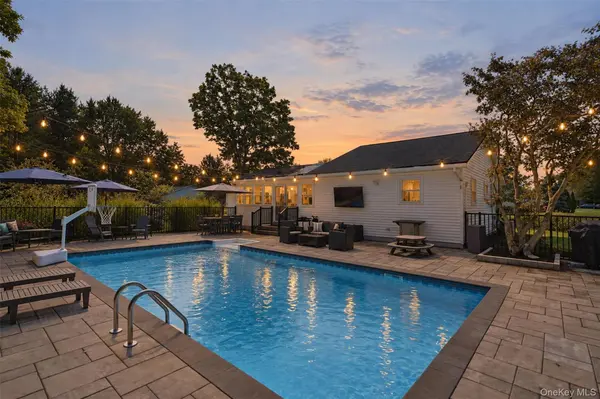
The thoughtfully designed layout offers wonderful flexibility and privacy, with three bedrooms plus the spacious primary suite featuring a beautifully finished en-suite bath and walk-in closet. Each room of the home is well appointed + offers generous space for everyday living and entertaining. Outside is where this property truly shines. A private in-ground, heated saltwater pool, patio and professionally landscaped grounds create your own retreat for summer afternoons, outdoor dinners + relaxed weekends at home. A charming koi pond out front adds to the beautifully maintained setting. The finished lower level provides even more living space plus a laundry room, additional storage, bathroom, and a garage. A truly unique home offering the best of both worlds — a private retreat to call your own, with the ease and convenience of neighborhood living. The Hudson Valley is bustling with farmer's markets, wineries, hiking trails + stunning natural scenery. Commuter routes plus Metro-North and NJ Transit service to NYC.
Location
State NY
County Orange County
Rooms
Basement Finished, Walk-Out Access
Interior
Interior Features First Floor Bedroom, First Floor Full Bath, Built-in Features, Ceiling Fan(s), Chefs Kitchen, Eat-in Kitchen, ENERGY STAR Qualified Door(s), Entrance Foyer, Formal Dining, Granite Counters, Kitchen Island, Natural Woodwork, Open Floorplan, Open Kitchen, Primary Bathroom, Recessed Lighting, Storage, Walk Through Kitchen, Walk-In Closet(s), Washer/Dryer Hookup
Heating Baseboard, Natural Gas
Cooling Central Air
Flooring Hardwood
Fireplace No
Appliance Dishwasher, Dryer, ENERGY STAR Qualified Appliances, Gas Range, Microwave, Refrigerator, Stainless Steel Appliance(s), Washer
Laundry Laundry Room
Exterior
Parking Features Driveway
Garage Spaces 1.0
Utilities Available Cable Connected, Electricity Connected, Sewer Connected, Trash Collection Public, Water Connected
Garage true
Private Pool Yes
Building
Sewer Public Sewer
Water Public
Structure Type Vinyl Siding
Schools
Elementary Schools Newburgh
Middle Schools Newburgh
High Schools Newburgh
School District Newburgh
Others
Senior Community No
Special Listing Condition None
Virtual Tour https://tour.landrum-media.com/order/92ad22da-9277-4182-af1c-08df0f50cf21?version=27_005&branding=false
