


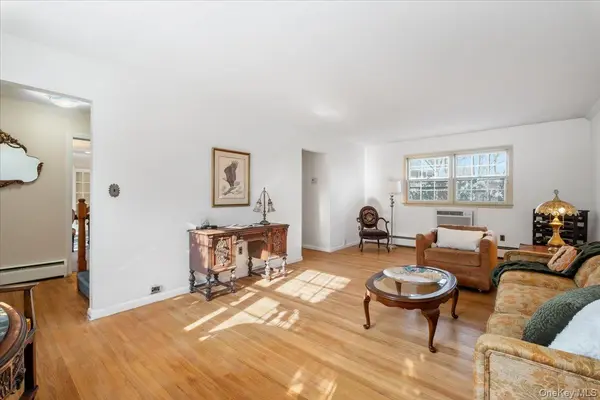

496 Granite Springs RD Yorktown Heights, NY 10598
4 Beds
3 Baths
2,224 SqFt
Open House
Sat Nov 07, 12:00pm - 2:00pm
Sun Nov 08, 12:00pm - 2:00pm
UPDATED:
Key Details
Property Type Single Family Home
Sub Type Single Family Residence
Listing Status Active
Purchase Type For Sale
Square Footage 2,224 sqft
Price per Sqft $332
MLS Listing ID 937181
Style Colonial
Bedrooms 4
Full Baths 2
Half Baths 1
HOA Y/N No
Rental Info No
Year Built 1963
Annual Tax Amount $16,247
Lot Size 0.441 Acres
Acres 0.4412
Property Sub-Type Single Family Residence
Source onekey2
Property Description
At the heart of the home is a large eat-in kitchen offering abundant space for cooking, gathering, and casual dining. The flexible floor plan provides endless possibilities to create the open concept living spaces you've envisioned. Upstairs four well-positioned bedrooms offer comfort and privacy, including a primary suite ready to be transformed into your own personal retreat.
The spacious layout provides endless possibilities to create open-concept gathering areas tailored to your vision. Upstairs, 4 bedrooms offer comfort and privacy, including a primary suite ready to be transformed into your own personal retreat.
One of the property's desirable features is the level .44-acre lot. Mature landscaping and the home's orientation provide natural privacy and a welcoming residential feel, while the expansive yard offers exceptional space for entertaining, gardening, recreation and future enhancements. The open grounds present endless possibilities with opportunities to further enhance privacy and curb appeal through additional landscaping, hedging or fencing.
Conveniently located near shopping, restaurants, parks, recreation, schools, and major roadways this home combines space, location and potential. Lovingly maintained and ready for its next chapter, this is a wonderful opportunity to customize a Yorktown home. Home sold as is.
Location
State NY
County Westchester County
Rooms
Basement Full, Unfinished
Interior
Interior Features Breakfast Bar, Built-in Features, Eat-in Kitchen, Entrance Foyer, Formal Dining, Granite Counters, Kitchen Island, Open Kitchen, Pantry, Primary Bathroom, Recessed Lighting, Storage
Heating Forced Air, Oil
Cooling Wall/Window Unit(s)
Flooring Carpet, Ceramic Tile, Hardwood, Laminate
Fireplace No
Appliance Dishwasher, Dryer, Microwave, Range, Refrigerator, Washer
Laundry In Basement
Exterior
Parking Features Driveway
Fence Partial
Utilities Available Electricity Connected, Water Connected
Garage false
Private Pool No
Building
Sewer Septic Tank
Water Public
Level or Stories Two
Structure Type Frame
Schools
Middle Schools Mildred E Strang Middle School
High Schools Yorktown
School District Yorktown
Others
Senior Community No
Special Listing Condition None
